
Townhouses in Vilaflor de Chasna
3-bedroom townhouses in construction- 3
- 2
- 240 m²
- 100 m²
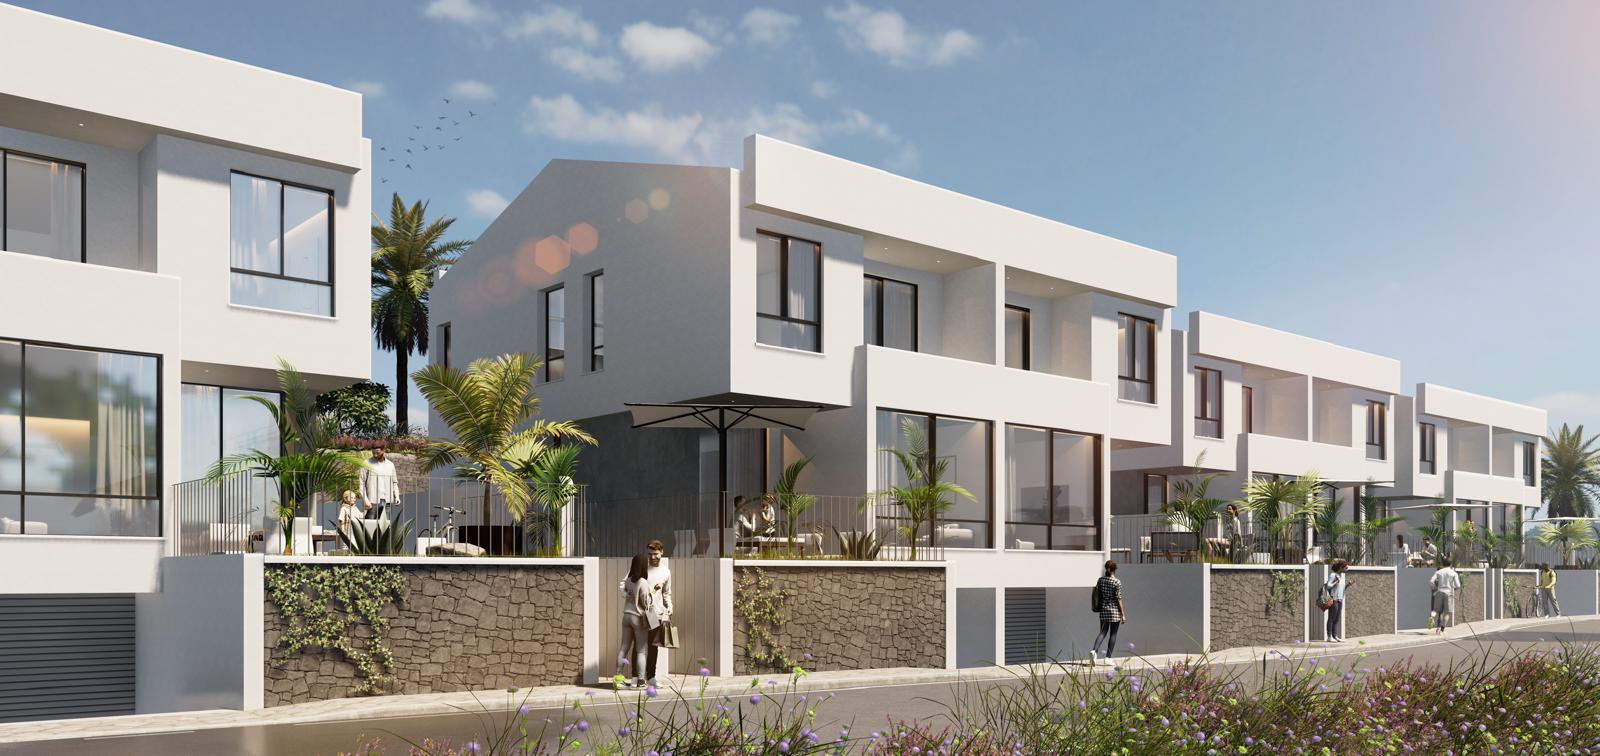
New construction of 8 townhouses in the area of Vilaflor de Chasna, Arona, Tenerife.
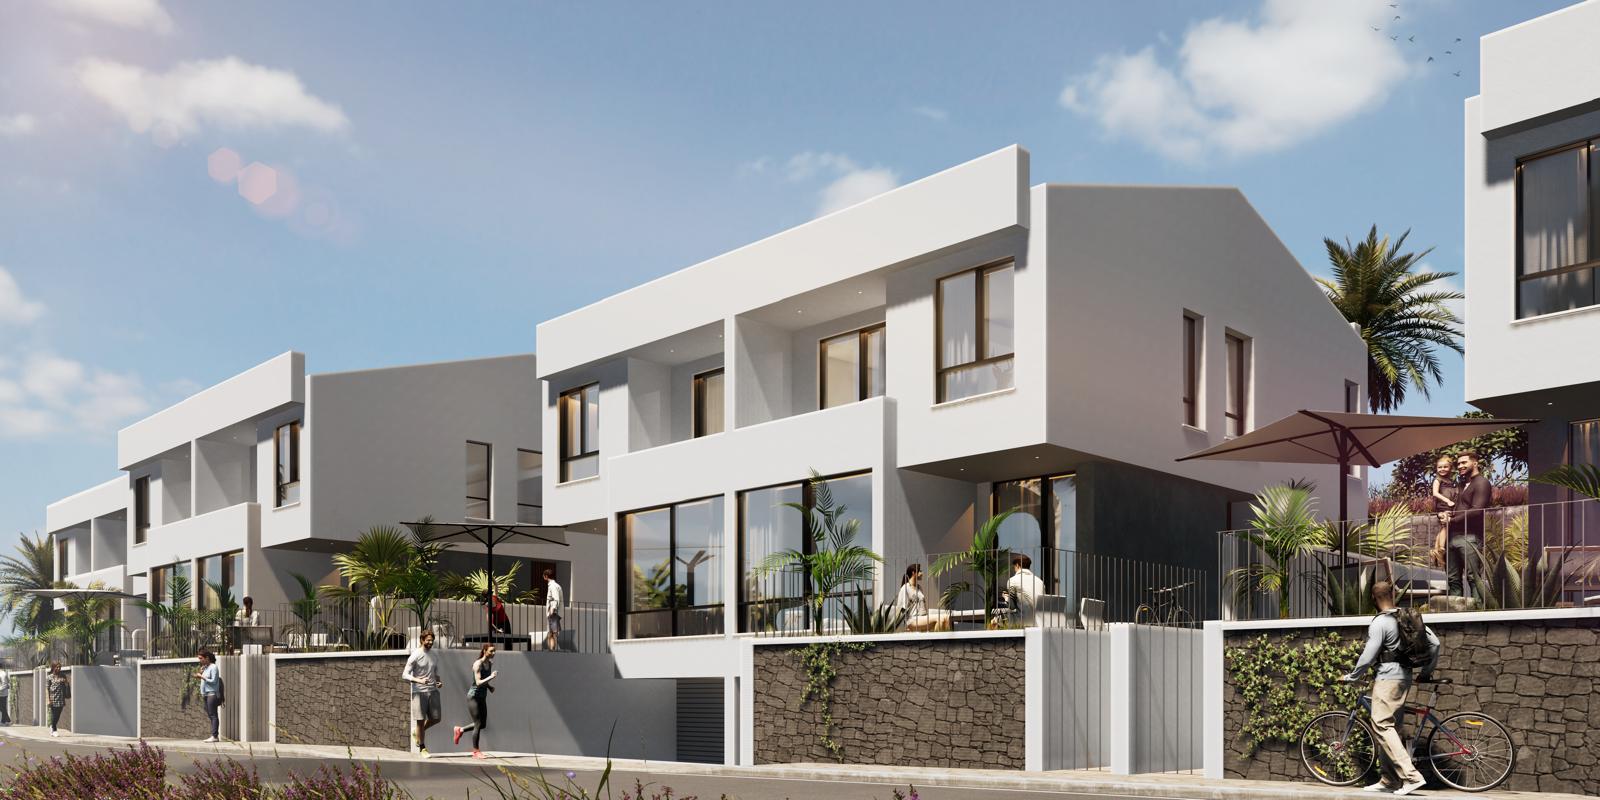
Each townhouseconsists of two floors above ground level and one below ground level, has 3 bedrooms, living room, dining room, kitchen, two bathrooms on the upper floor and a toilet on the ground floor, garage with direct access from the street and a storage room of 4.5m2. The house has a small front terrace on the façade and a larger one at the back with an approximate surface area of 100m2.
The design of the properties is modern with double pitched roofs with an open patio-garden typology, which borders a large retaining wall of live rock.
Space
Level 0 (Garage) is accessed via a ramp, and has capacity for 2 cars, at the end of which there is a small storage room. Access to the main floor is via a staircase with a metal fire door.
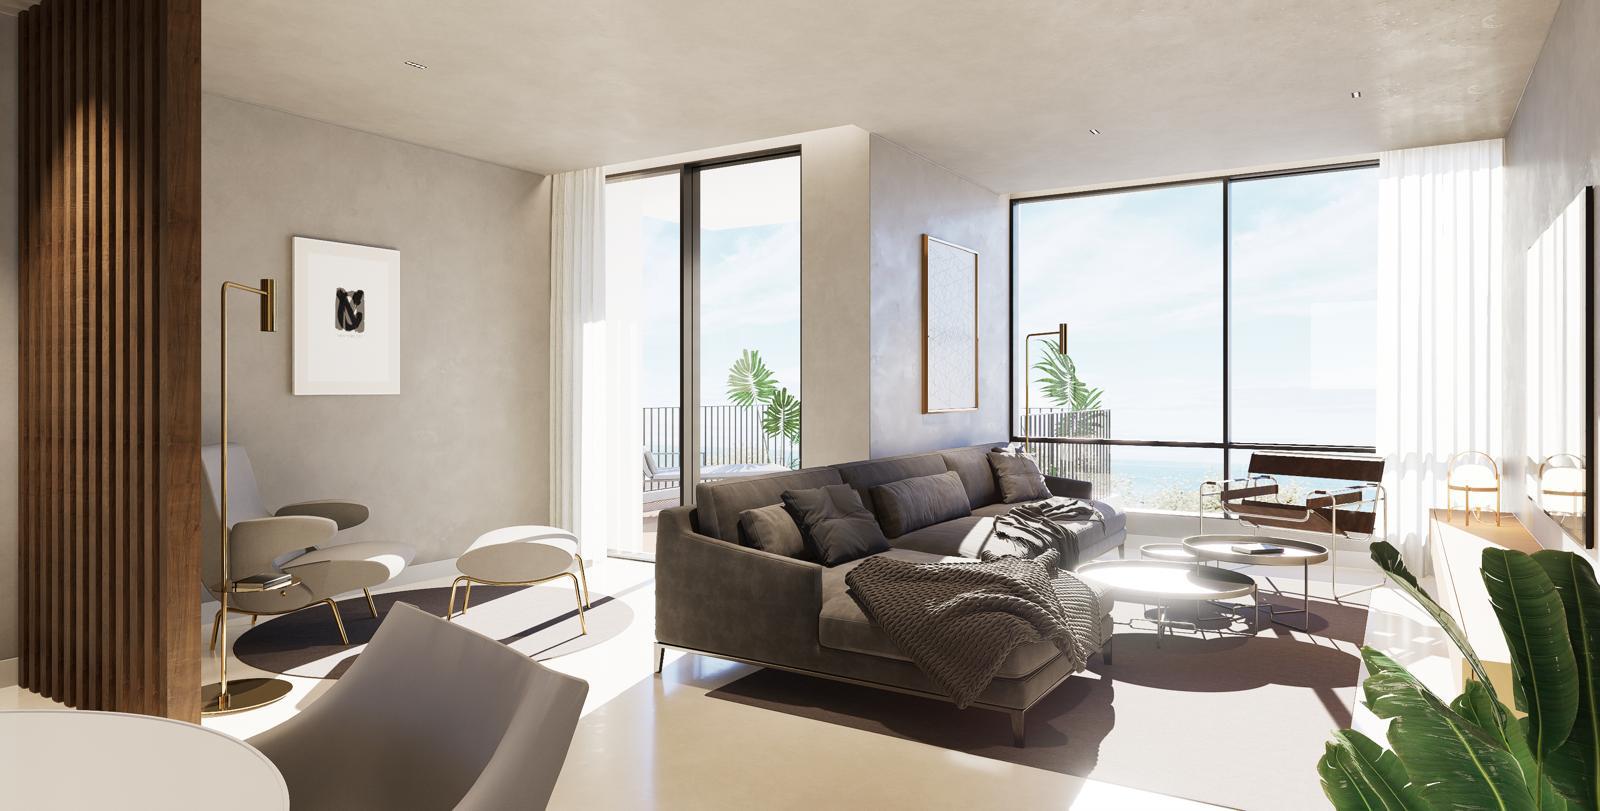
Level 1 which is above the road level, from the street, is accessed via a staircase leading to a large hallway with direct access to the house and the backyard of the townhouse. On entering we find a guest toilet, the kitchen open to the living-dining room with beautiful sea views.
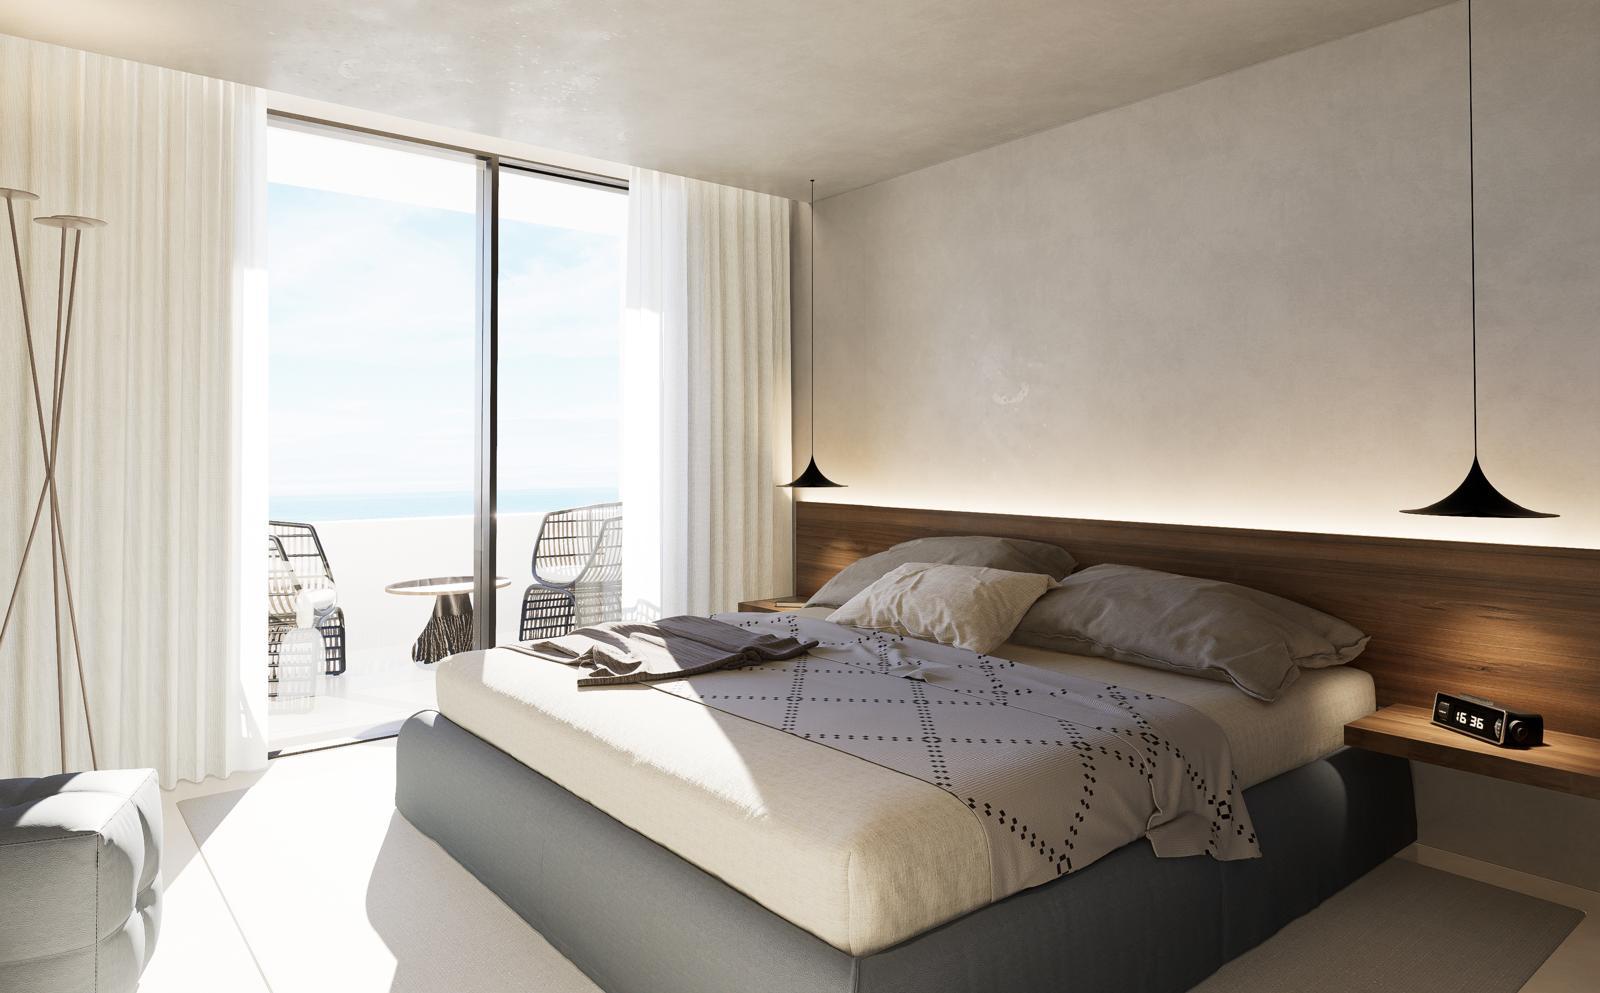
Level 2 has the three bedrooms and 2 bathrooms, the master bedroom has a small terrace with sea views.
Key features
- Total area – 240 m²
- Living area – 198 m² usable
- 3 bedrooms
- 2 bathrooms
- 2 terraces
- 1 storage room
- Parking space included in the price
Price
From 390.000,00 EUR